
Listing Courtesy of: NTREIS / Listed By: Victoria DeLaCruz, Coldwell Banker Realty - Contact: 760-525-7378
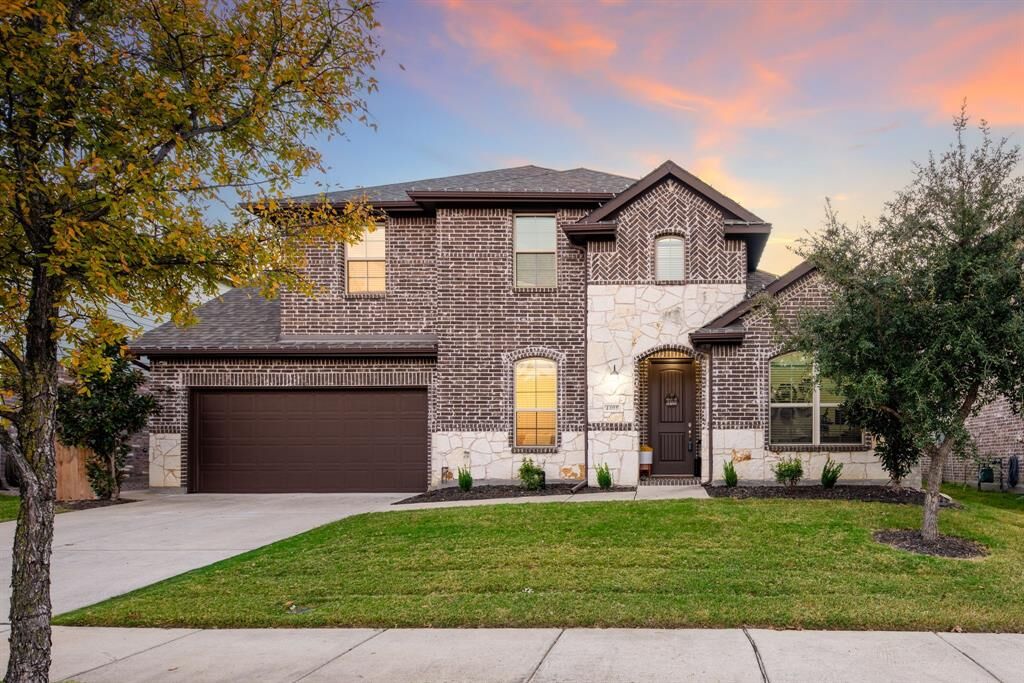
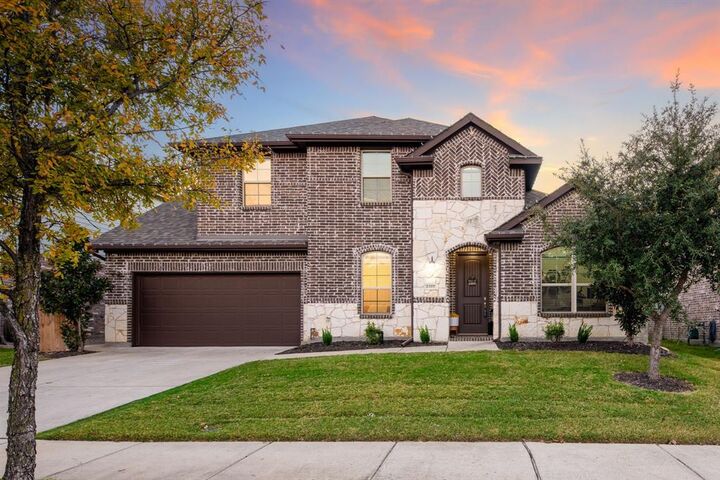
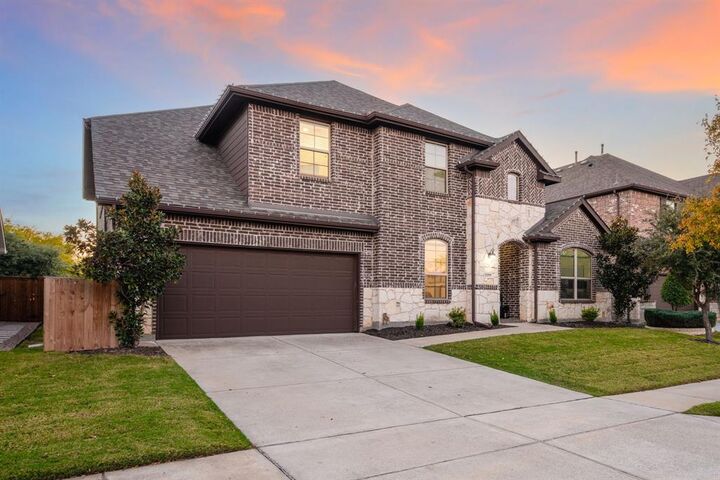
4405 Switchgrass Street Celina, TX 75009
Active (51 Days)
$725,000 (USD)

Description
MLS #:
21355796
21355796
Lot Size
7,362 SQFT
7,362 SQFT
Type
Single-Family Home
Single-Family Home
Year Built
2016
2016
Style
Traditional
Traditional
School District
Prosper Isd
Prosper Isd
County
Collin County
Collin County
Listed By
Victoria DeLaCruz, Coldwell Banker Realty, Contact: 760-525-7378
Source
NTREIS
Last checked Oct 19 2026 at 2:26 AM GMT+0000
NTREIS
Last checked Oct 19 2026 at 2:26 AM GMT+0000
Bathroom Details
- Full Bathrooms: 3
Interior Features
- High Speed Internet Available
- Decorative Lighting
- Sound System Wiring
- Smart Home System
- Disposal
- Dishwasher
- Commercial Grade Vent
- Commercial Grade Range
- Electric Oven
- Microwave
- Vaulted Ceiling(s)
- Gas Cooktop
- Pantry
- Open Floorplan
- Eat-In Kitchen
- Kitchen Island
- Walk-In Closet(s)
Subdivision
- Light Farms Ph Three Cypress & Sage Neighborhoods
Lot Information
- Landscaped
- Adjacent to Greenbelt
- Greenbelt
Property Features
- Fireplace: 1
- Fireplace: Gas
- Fireplace: Living Room
- Foundation: Slab
Heating and Cooling
- Central
- Natural Gas
- Central Air
- Electric
Pool Information
- Heated
- Gunite
- In Ground
- Pool/Spa Combo
- Outdoor Pool
- Private
- Pump
Homeowners Association Information
- Dues: $132
Flooring
- Carpet
- Luxury Vinyl Plank
- Tile
Exterior Features
- Roof: Composition
- Roof: Shingle
Utility Information
- Utilities: Sidewalk, Curbs, Mud Sewer, Mud Water, Community Mailbox, Individual Water Meter, Individual Gas Meter, Electricity Connected
School Information
- Elementary School: Light Farms
Garage
- Garage Door Opener
Parking
- Garage Door Opener
- Garage Faces Front
- Additional Parking
- Garage Double Door
Stories
- 2
Living Area
- 3,508 sqft
Additional Information: Frisco Regional | 760-525-7378
Location
Disclaimer: Copyright 2026 North Texas Real Estate Information System (NTREIS). All rights reserved. This information is deemed reliable, but not guaranteed. The information being provided is for consumers’ personal, non-commercial use and may not be used for any purpose other than to identify prospective properties consumers may be interested in purchasing. Data last updated 10/18/26 19:26


The open-concept design is filled with natural light, with soaring ceilings enhancing the connection between the living, dining, and kitchen spaces. At the center of the home, the gourmet kitchen features an oversized island, dedicated coffee bar, and walk-in pantry, offering both style and everyday functionality.
Upstairs, multiple flexible living spaces provide room for everyone. A bonus room near the primary suite is ideal for a home office, nursery, fitness space, or private retreat, while the media and game rooms are professionally wired for sound and ready for movie nights and entertaining.
The backyard is a true standout, featuring a new pool and spa, new pergola, and peaceful greenbelt views. Designed to feel like a private resort, this outdoor space offers the perfect setting for poolside afternoons, outdoor dining, entertaining friends, or relaxing beneath the pergola.
Light Farms residents enjoy an impressive collection of amenities, including The Nook restaurant, pickleball courts, resort-style pools, parks, trails, and community gathering spaces. Located within Prosper ISD with convenient access to shopping, dining, entertainment, and nearby golf, this home delivers the space, amenities, and lifestyle Light Farms is known for.