
Listing Courtesy of: NTREIS / Listed By: Tanya Endicott, Coldwell Banker Realty - Contact: 469-450-2566
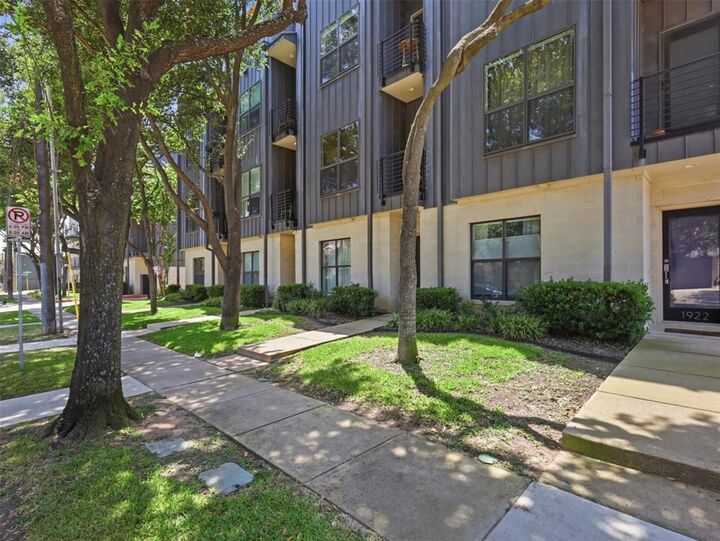
1918 Hope Way Dallas, TX 75206
Active (62 Days)
$780,000 (USD)

Description
MLS #:
21348056
21348056
Lot Size
1,045 SQFT
1,045 SQFT
Type
Townhouse
Townhouse
Year Built
2008
2008
Style
Traditional
Traditional
School District
Dallas Isd
Dallas Isd
County
Dallas County
Dallas County
Listed By
Tanya Endicott, Coldwell Banker Realty, Contact: 469-450-2566
Source
NTREIS
Last checked Oct 11 2026 at 11:53 PM GMT+0000
NTREIS
Last checked Oct 11 2026 at 11:53 PM GMT+0000
Bathroom Details
- Full Bathrooms: 3
- Half Bathroom: 1
Interior Features
- Cable Tv Available
- High Speed Internet Available
- Multiple Staircases
- Disposal
- Dishwasher
- Microwave
- Built-In Gas Range
- Pantry
- Open Floorplan
- Eat-In Kitchen
- Granite Counters
- Kitchen Island
- Walk-In Closet(s)
Subdivision
- Hope Terrace
Property Features
- Fireplace: 0
- Foundation: Slab
Heating and Cooling
- Central
- Central Air
- Electric
- Ceiling Fan(s)
Homeowners Association Information
- Dues: $1000
Flooring
- Ceramic Tile
- Luxury Vinyl Plank
Utility Information
- Utilities: City Sewer, City Water, Cable Available
School Information
- Elementary School: Geneva Heights
Garage
- Garage
Parking
- Garage Door Opener
- Garage
- Garage Faces Rear
- Garage Single Door
Stories
- 3
Living Area
- 2,159 sqft
Listing Price History
Date
Event
Price
% Change
$ (+/-)
Sep 30, 2026
Price Changed
$780,000
-1%
-$10,000
Sep 03, 2026
Price Changed
$790,000
-1%
-$10,000
Aug 05, 2026
Listed
$800,000
-
-
Additional Information: Frisco Regional | 469-450-2566
Location
Disclaimer: Copyright 2026 North Texas Real Estate Information System (NTREIS). All rights reserved. This information is deemed reliable, but not guaranteed. The information being provided is for consumers’ personal, non-commercial use and may not be used for any purpose other than to identify prospective properties consumers may be interested in purchasing. Data last updated 10/11/26 16:53


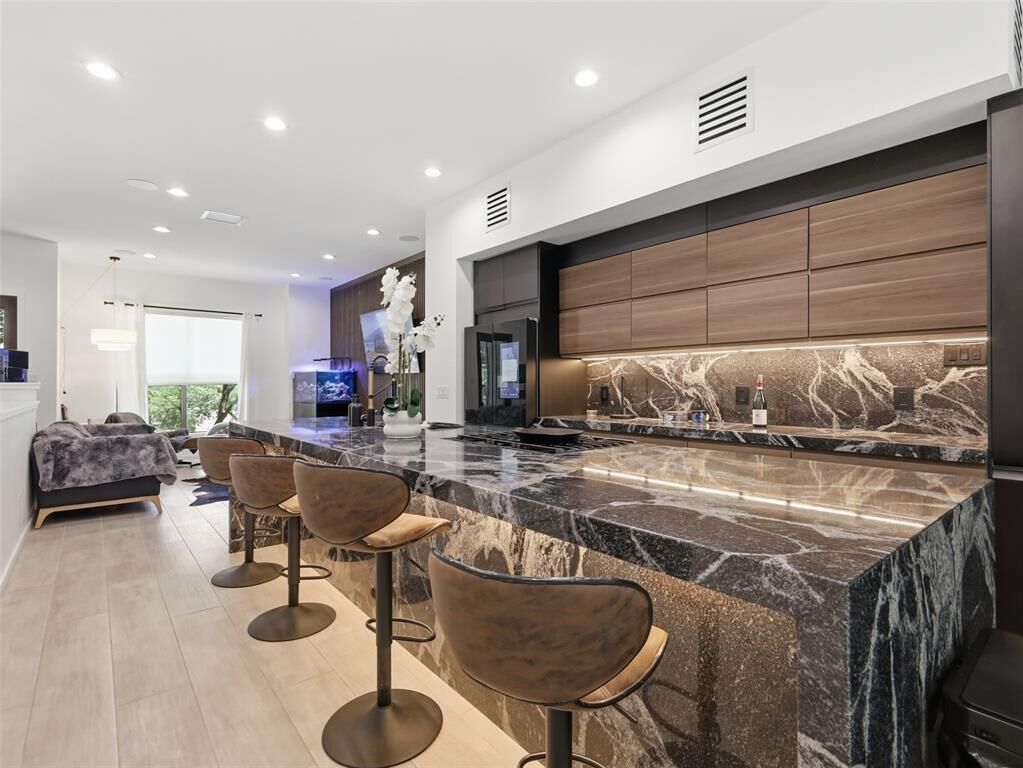
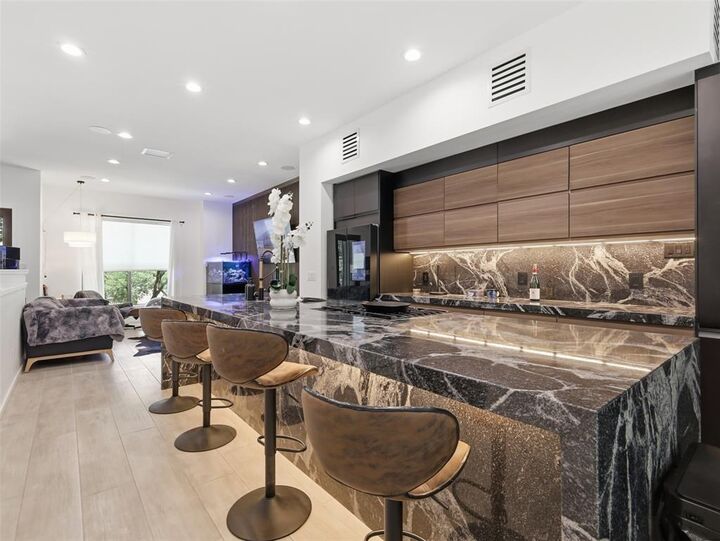
The Kitchen Is Truly The Centerpiece Of The Home, Showcasing A Dramatic Oversized California-Style Island With Seating And A Double Waterfall Edge, Custom Cabinetry, Gas Cooking, Under-Cabinet And Under-Island Lighting, Plus An Open-Concept Design That Seamlessly Flows Into The Living And Dining Areas. Luxury Vinyl Plank Flooring Extends Throughout The Home, While A Designer Feature Wall Adds Warmth And Character To The Inviting Living Space. Expansive Windows Fill The Home With Abundant Natural Light, Creating A Bright And Airy Atmosphere In Every Room.
Additional Upgrades Include A Whole-House Water Filtration System, Thoughtfully Selected Designer Finishes, And Modern Touches Throughout. One Of The Secondary Bedrooms Features Its Own Second-Story Balcony, Offering The Perfect Place To Enjoy Your Morning Coffee.
The True Highlight Awaits Upstairs—A Spectacular Rooftop Patio With Plenty Of Space For Entertaining, Relaxing, Or Taking In The Vibrant Dallas Skyline. Located Just Moments From Lower Greenville's Renowned Restaurants, Boutiques, Nightlife, And Entertainment, This Move-In-Ready Townhome Delivers The Perfect Combination Of Luxury, Style, And Unbeatable Walkability.