
Listing Courtesy of: NTREIS / Listed By: Ann Brehm, Coldwell Banker Realty - Contact: 972-741-1600
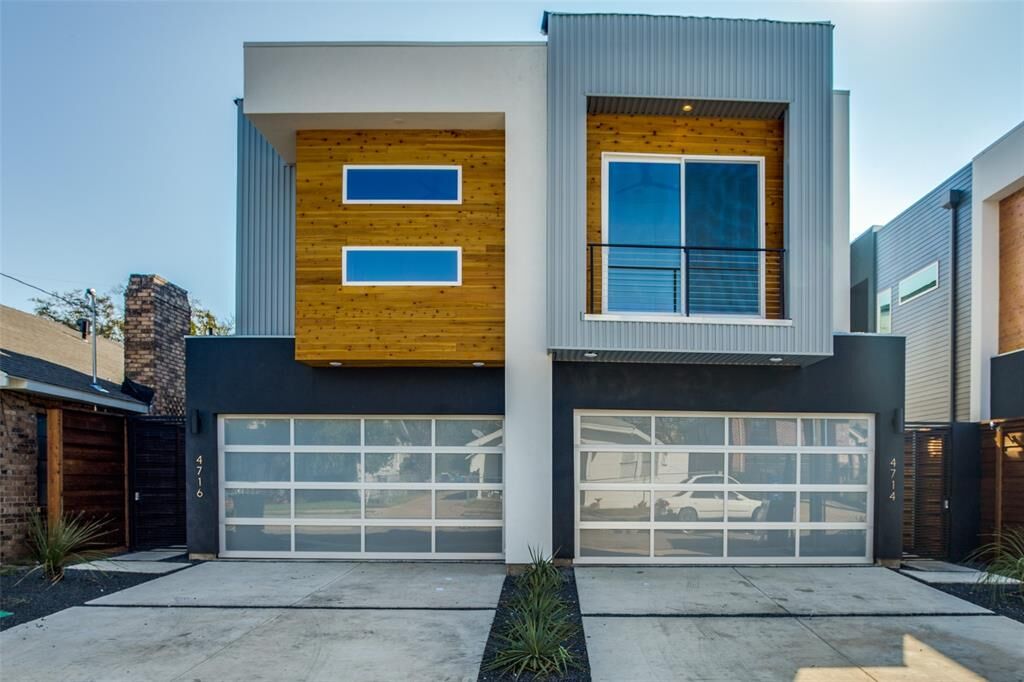
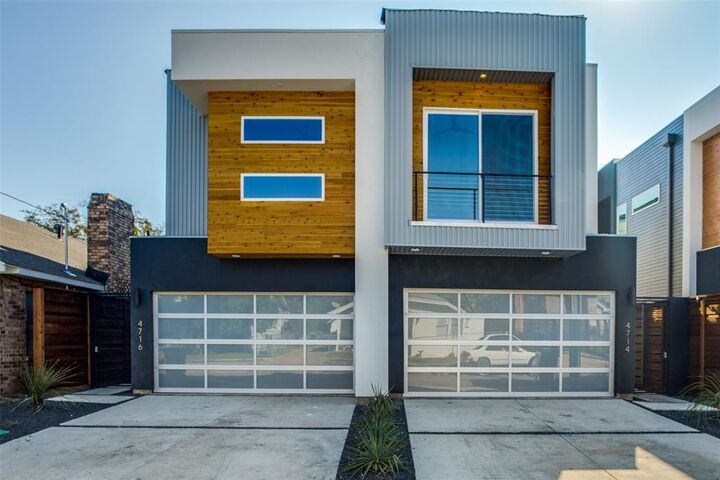
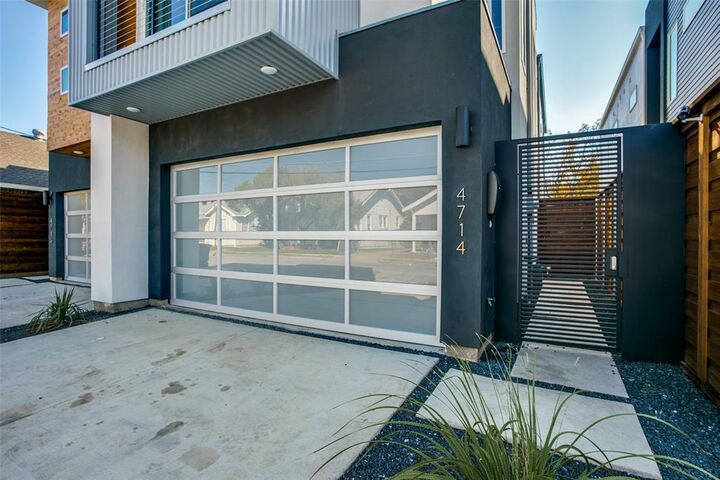
4714 Manett Street Dallas, TX 75204
Active (42 Days)
$755,000 (USD)

Description
MLS #:
21375876
21375876
Lot Size
2,919 SQFT
2,919 SQFT
Type
Single-Family Home
Single-Family Home
Year Built
2018
2018
Style
Contemporary/Modern
Contemporary/Modern
School District
Dallas Isd
Dallas Isd
County
Dallas County
Dallas County
Listed By
Ann Brehm, Coldwell Banker Realty, Contact: 972-741-1600
Source
NTREIS
Last checked Oct 15 2026 at 1:27 AM GMT+0000
NTREIS
Last checked Oct 15 2026 at 1:27 AM GMT+0000
Bathroom Details
- Full Bathrooms: 2
- Half Bathroom: 1
Interior Features
- Cable Tv Available
- High Speed Internet Available
- Decorative Lighting
- Dry Bar
- Smart Home System
- Disposal
- Dishwasher
- Gas Water Heater
- Plumbed for Gas In Kitchen
- Refrigerator
- Washer
- Dryer
- Electric Oven
- Microwave
- Windows: Window Coverings
- Gas Cooktop
- Laundry: Full Size W/D Area
- Ice Maker
- Laundry: Utility Room
- Pantry
- Open Floorplan
- Kitchen Island
- Walk-In Closet(s)
- Built-In Features
- Wired for Data
Subdivision
- Rick & Hurts North Fitzhugh Ave
Lot Information
- Subdivision
- Interior Lot
- Landscaped
- Sprinkler System
- Zero Lot Line
Property Features
- Fireplace: 1
- Fireplace: Gas Starter
- Fireplace: Gas
- Fireplace: Outside
- Foundation: Slab
Heating and Cooling
- Zoned
- Central
- Natural Gas
- Central Air
- Electric
- Ceiling Fan(s)
Flooring
- Carpet
- Ceramic Tile
- Wood
Exterior Features
- Roof: Synthetic
Utility Information
- Utilities: City Sewer, Underground Utilities, City Water, All Weather Road, Individual Gas Meter, Electricity Connected
- Energy: Windows
School Information
- Elementary School: Chavez
Garage
- Garage Door Opener
Parking
- Garage Door Opener
- Epoxy Flooring
- Garage Faces Front
- Driveway
- Lighted
- Direct Access
- Garage Double Door
Stories
- 2
Living Area
- 2,074 sqft
Additional Information: Frisco Regional | 972-741-1600
Location
Disclaimer: Copyright 2026 North Texas Real Estate Information System (NTREIS). All rights reserved. This information is deemed reliable, but not guaranteed. The information being provided is for consumers’ personal, non-commercial use and may not be used for any purpose other than to identify prospective properties consumers may be interested in purchasing. Data last updated 10/14/26 18:27


Living area extends to the exterior with the cedar plank covered, epoxy finished patio where you can enjoy the FIREPLACE. Complete w tv wiring, and gas stub for barbecue. Low maintenance artificial turf is beautiful year round. Kitchen features quartz counters, xl quartz island, designer lighting, stainless gas cook top, refrigerator, oven, mw and dishwasher. Plenty of cabinets and a large walk in storage pantry with dry bar are steps away. The half bath is located on the first floor. Upstairs a large loft provides additional living area, flex space. Secondary bedroom benefits from the spacious bath with dual sinks and generous shower. Primary bedroom ensuite has newer carpet, a triple hung walk in closet. A glass enclosed wet space with separate shower head and soaking tub is wonderful. Dual sinks, cabinetry and designer lighting complete the space. The laundry room with washer and dryer is conveniently located on the second floor. Garage floor has epoxy finish. Prime location offers endless options for dining and retail shopping. Minutes from Knox Henderson, Lwr Greenville, Downtown, SMU and Northpark Mall.